
The range.
Four lines built off shared aluminium systems and one finish, done properly. Everything is made to the opening, so the sizes below are set by your drawing rather than by a catalogue.
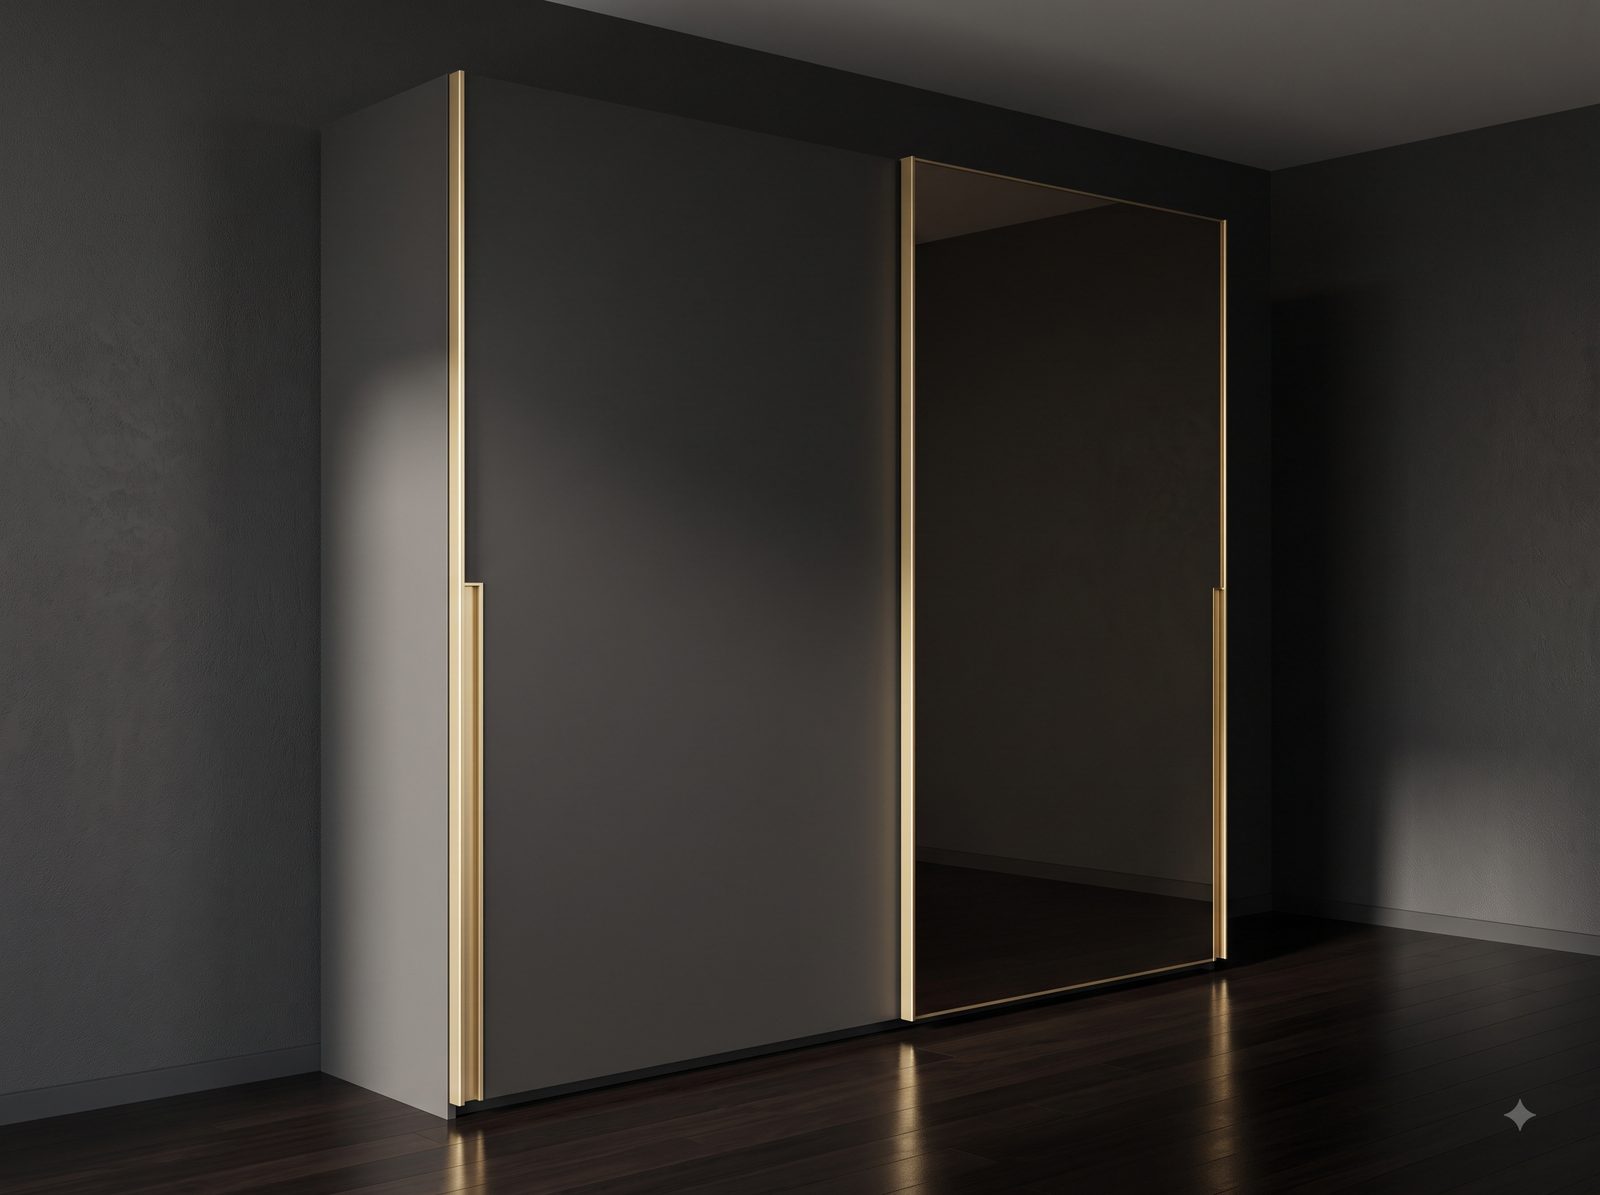
F2C sliding wardrobe shutters
The core line. Panels run floor to ceiling on a concealed track, so the wardrobe reads as a wall rather than a piece of furniture. Supplied with lock. Three ranges let a designer hold one detail language across a project while pricing each unit to its room.
Specification
- Ranges
Economical, Mid-Premium (C-type slim handle), Premium - Configuration
Two panel and multi panel, to opening - Infills
Glass, mirror, wood-based panel, or a combination - Locking
Available across all three ranges - Sizing
Manufactured to your opening, not to a stock module

Room partition systems
Movable partitions for splitting a space without building a wall. The system is chosen by how the opening needs to behave: whether panels stack, fold away, or swing on a pivot, and how much of the opening has to clear.
Specification
- Synchro system
Panels move together off a single operation - Telescopic train
Panels stack in sequence, maximum clear opening - Synchronised train with fold
Train action combined with a folding leaf - Bi-fold
Panels fold in pairs against the reveal - Pivot
Single large leaf on a floor and head pivot
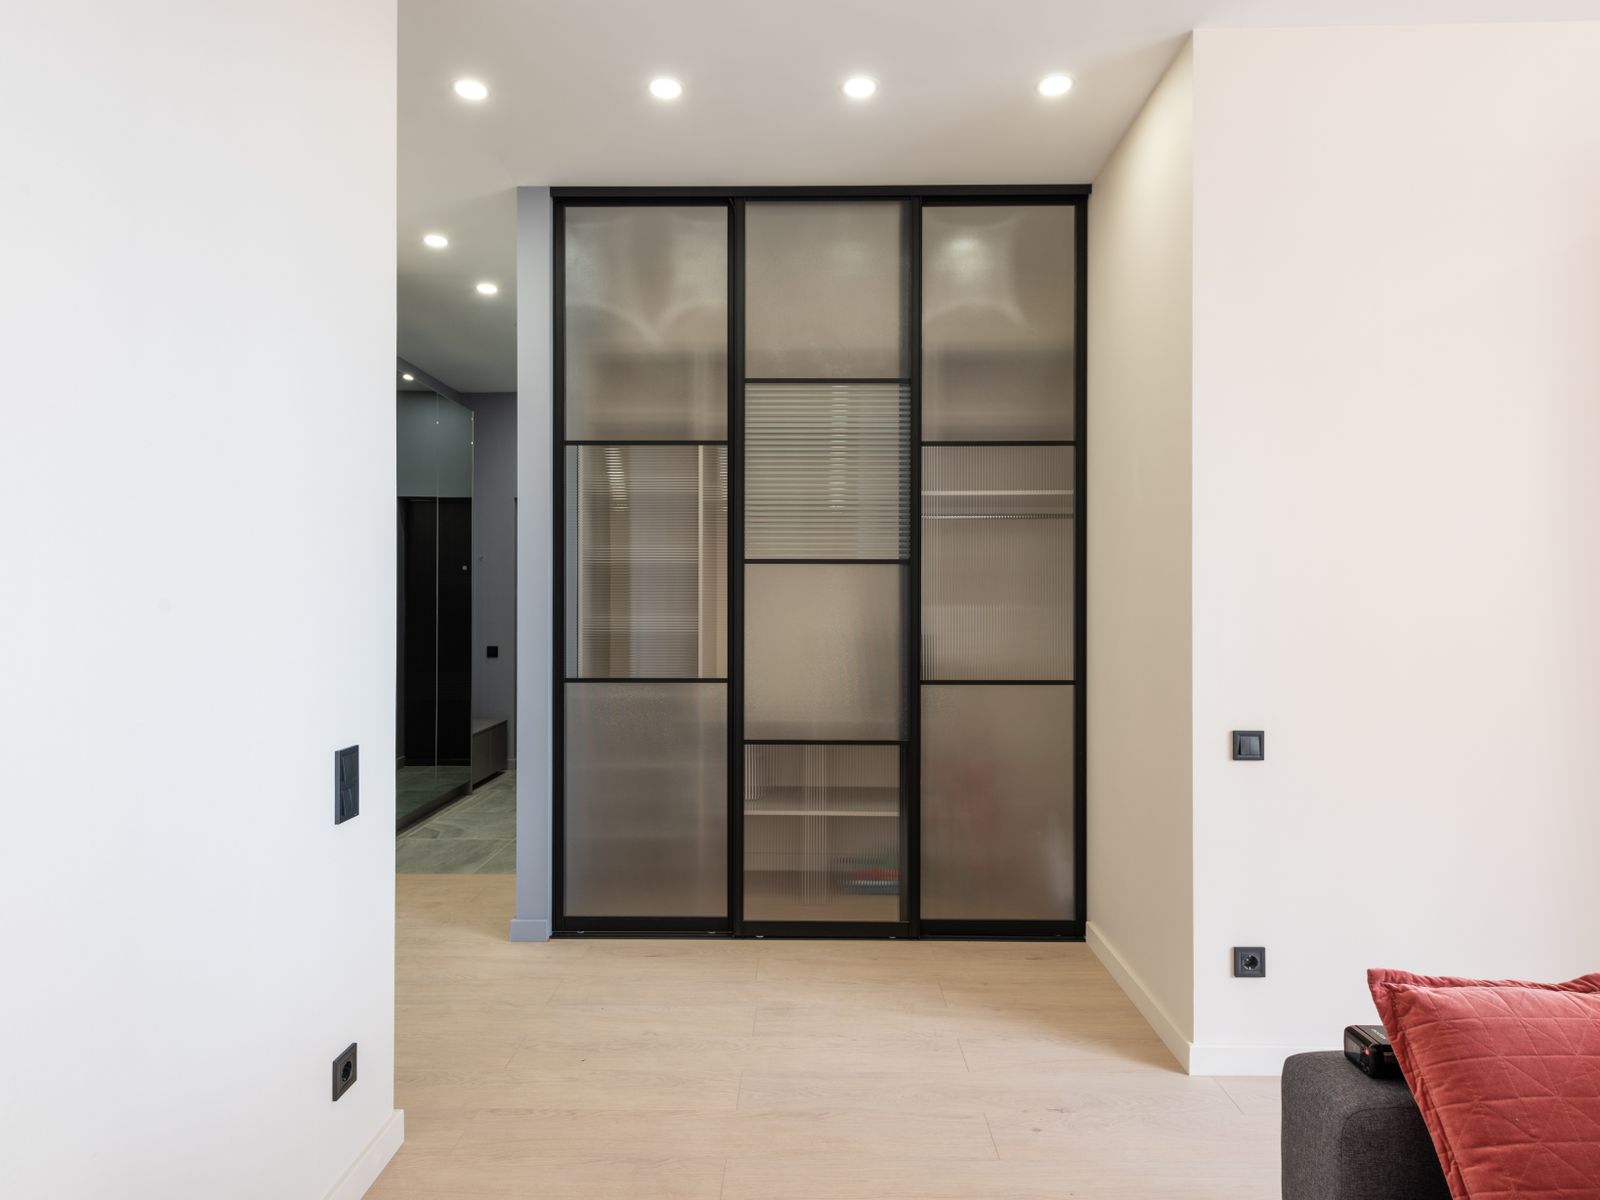
Aluminium swing shutters
Where a sliding track is not wanted or the opening is too narrow to slide, the same aluminium framing is built as a hinged shutter. Side hinges for standard reveals, air hinges where the frame has to sit flush.
Specification
- Hinging
Side hinges or air hinges - Frame
Aluminium profile, powder coated or anodised - Infills
Glass, mirror, wood-based panel - Application
Wardrobe and cabinet fronts
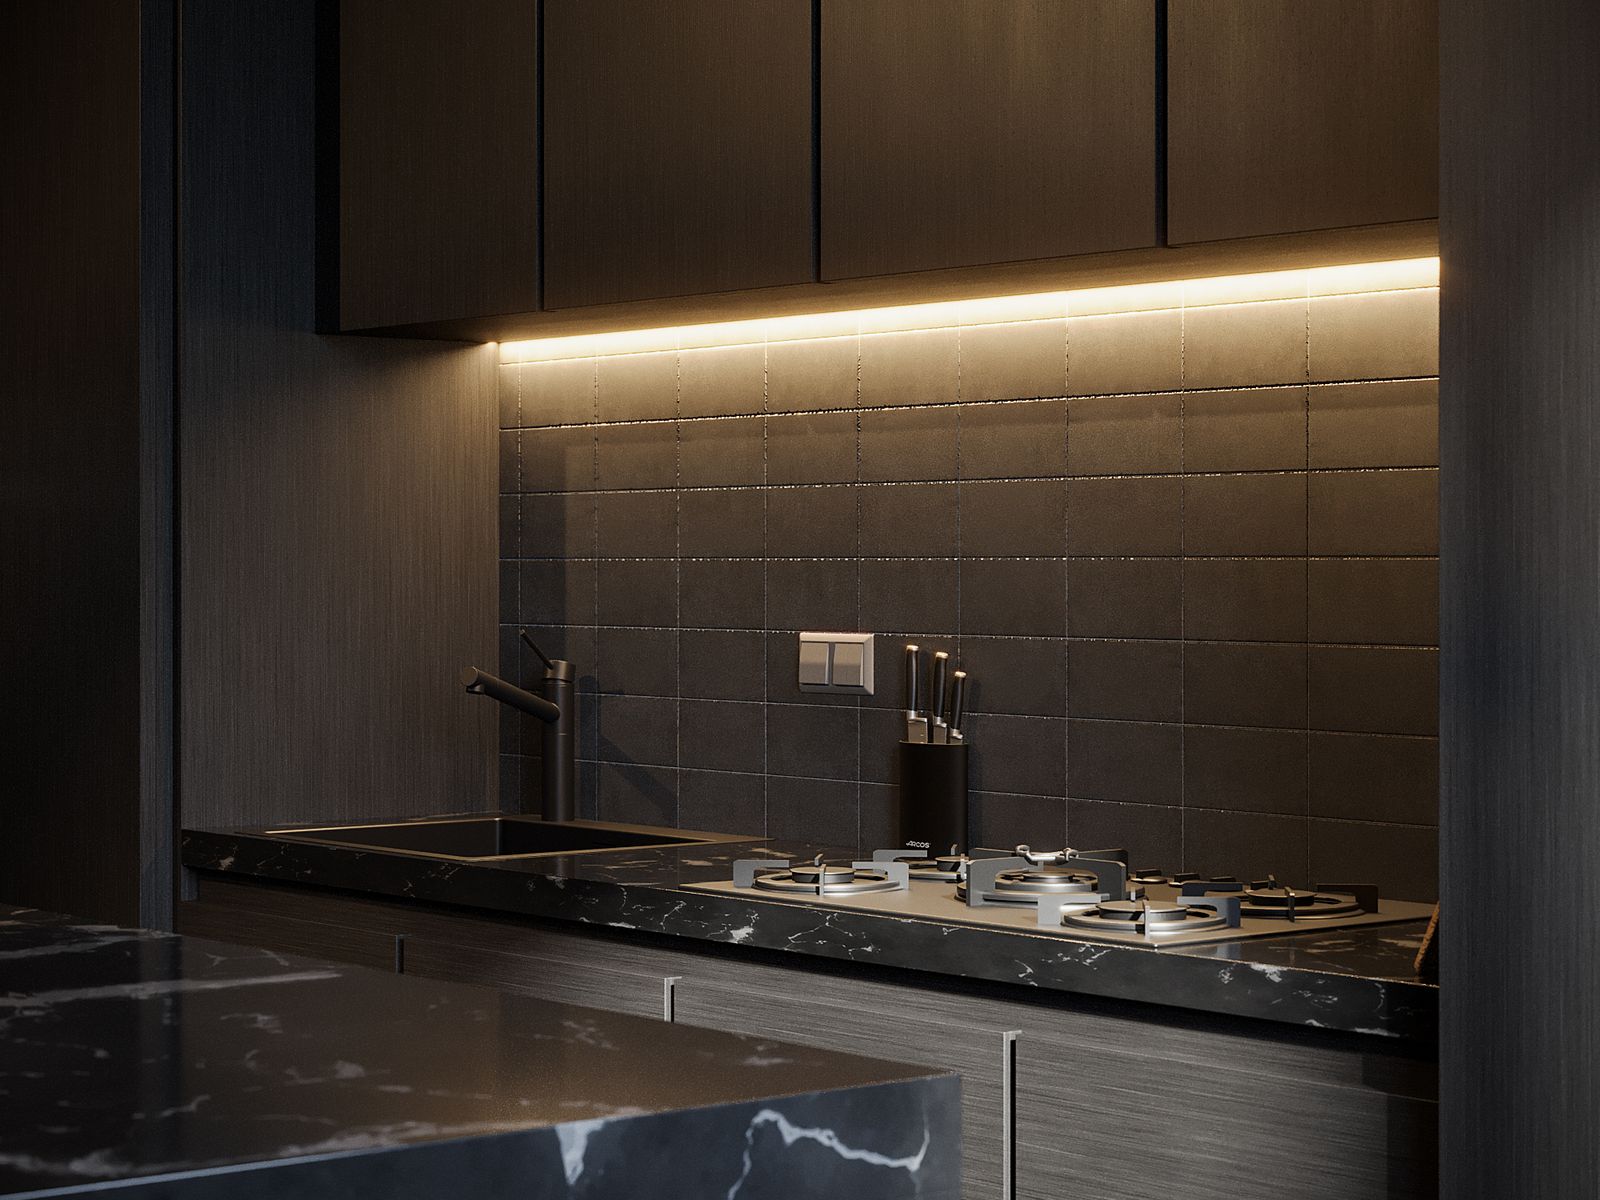
PU shutters
Polyurethane paint sprayed onto a prepared substrate and cured, then flatted and polished. It is the finish to specify when the client is judging the surface at arm's length: depth of colour, evenness of sheen, and a shutter edge that reads as one piece.
Specification
- Sheen
High gloss or matte - Colour
Matched to a reference on request - Application
Kitchen and wardrobe fronts - Best for
Plain and grooved fronts where surface quality is the point
Not sure which system suits the opening?
Send the opening size and how you need it to behave. We will tell you which system fits and where it will not.